


From Design to Construction:
Our MTA Hanoi 2026 Project
EXHIBITION| MTA Hanoi 2026
LOCATION | Vietnam Exhibition Center (VEC)
DATE | 13 – 15.10.2026
CLIENT | Nichiden Vietnam Co., Ltd.
BOOTH SIZE|6mx6m
SERVICES | Booth Design | Graphic Design Support | Booth Construction | On-site Supervision
VEC (Vietnam Exhibition Center) is a large-scale exhibition, conference, and event complex located in Dong Anh, Hanoi, covering a total area of approximately 900,000 m². Officially opened in August 2025, VEC serves as a venue for trade promotion, networking, and business collaboration at both domestic and international levels.


Past exhibitions held at the VEC
From October 13–15, 2026, MTA Hanoi 2026, the 11th International Precision Engineering and Manufacturing Exhibition and Conference, was held at VEC. The event showcased advanced machinery, machining technologies, and manufacturing solutions, while creating opportunities for international suppliers to connect with Vietnamese businesses.

PROJECT OVERVIEW
At MTA Hanoi 2026, Degilog Vietnam worked with NICHIDEN VIETNAM COMPANY LIMITED on the booth design and implementation project. Our scope of work included developing the 3D booth design, providing consultation and refining graphics to ensure consistency with the overall design, and coordinating with the construction team to monitor installation progress, check on-site details against the original design, and promptly address any issues that arose during installation.
OUR ROLE

BOOTH DESIGN

GRAPHIC DESIGN SUPPORT

BOOTH CONSTRUCTION &
ON-SITE SUPERVISION


Degilog Vietnam team at the exhibition
Booth Design

3D BRIEF

ACTUAL BOOTH
NICHIDEN is a trading company specializing in mechanical components and industrial application systems, with a product portfolio organized into six main categories.
After learning about the client's business, products, and exhibition objectives, we identified the key priority: to strengthen the visibility of four brands in the Vietnamese market while showcasing the diversity of NICHIDEN's product portfolio.
Based on these requirements, we developed several design concepts, balancing brand identity, product display functionality, and the visitor experience. Following discussions and refinements, the client selected a concept built around the idea of “One Connecting Hub – Four Brand Spaces”
The design places NICHIDEN at the center, presenting its six main product categories. An orange structural framework extends in four directions, connecting to four dedicated brand display areas. Each brand is represented through its own graphics, signage, and featured products, while remaining part of a unified architectural design.
With its open layout, multiple access points, and clearly defined brand identities, the booth not only meets the need to showcase products but also communicates NICHIDEN's role as a central hub connecting brands and industrial solutions.

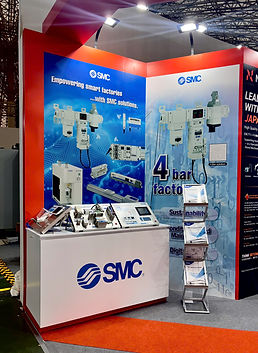

GRAPHIC DESIGN SUPPORT
A well-designed exhibition booth is more than just a space to display products. It is also an opportunity for a brand to tell its story and create a lasting impression on visitors.
For this project, the client provided the initial graphic designs. Degilog Vietnam worked closely with the client to refine the visual elements, ensuring they aligned with the 3D design and the overall booth layout. Through these adjustments, we aimed to create a cohesive visual presentation in which the graphics and booth design work together harmoniously to communicate the brand's identity more effectively.
Booth Construction & On-site Supervision
Bringing the Design to Life: Construction Coordination, Quality Supervision, and Exhibition Space Completion
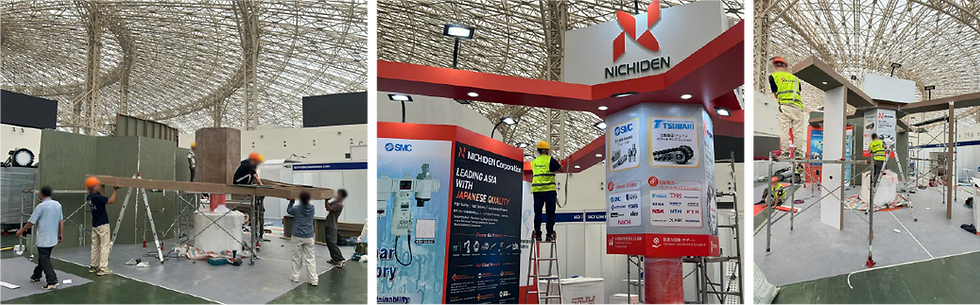
After finalizing the booth design and graphic elements, we worked closely with the construction team to carry out the installation at the exhibition venue, turning the 3D design into a physical space.
Throughout the process, we monitored construction progress and checked the structure, layout, and placement of each element to ensure consistency with the design approved by the client.
When on-site issues arose, Degilog Vietnam proactively coordinated with the construction team to identify appropriate adjustments, balancing design requirements, actual site conditions, and the booth completion schedule
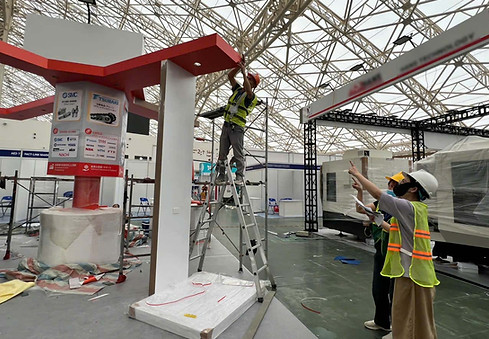

Through close collaboration between the design team, construction team, and on-site supervisors, Degilog Vietnam supported every stage of the implementation process, turning the initial concept into a completed exhibition booth that balances visual appeal and functionality while meeting the client's expectations.


PROJECT HIGHLIGHTS
Listening to and analyzing the client's needs, developing optimized design concepts, and ensuring a balance between visual appeal, functionality, and brand identity.
Working closely with the client to refine and finalize graphic elements, creating a consistent brand identity that aligns with the overall booth design.
Monitoring on-site progress and coordinating closely with the construction team to ensure all elements are implemented according to the approved design, helping deliver a completed booth that meets the client's requirements.
Preparing for an Industrial Exhibition in Vietnam.
The MTA Hanoi 2026 project highlights how booth design, graphic refinement, and on-site coordination come together to bring an exhibition project to life. However, for businesses planning to exhibit in Vietnam, there are several other important factors to consider before the event begins.

Our previous projects
Explore more our exhibition projects and see how we bring ideas to life
Vietbeauty Cosmobeaute Vietnam 2026


Cosmobeaute Malaysia & Beautyexpo 2026